



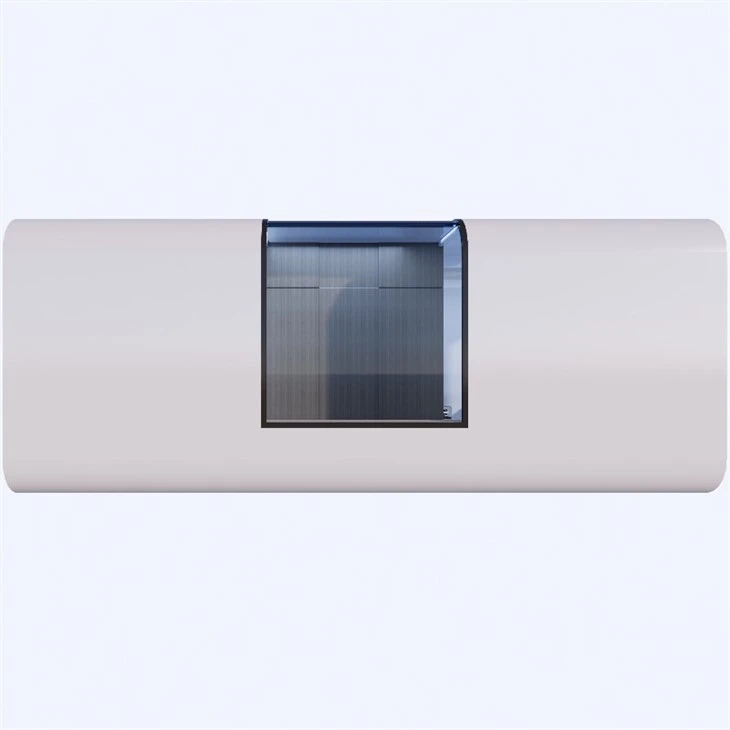
5.9m Prefab Tiny House
Description
Technical Parameters
Description
Strong Terrain Adaptability
For locations difficult for traditional buildings, such as mountains, deserts, and seaside areas, Apple Pods, with their modular design and lightweight structure, can be quickly deployed through hoisting and bracket mounting, eliminating the need for extensive land leveling.
The Pods' ability to be "hung or embedded in rock faces" is particularly remarkable: in mountainous environments, steel brackets can be used to suspend the Pods from the hillside, avoiding excavation. In rocky areas, special fixings can even allow the Pods to be partially embedded in the rock face, integrating more closely with the natural terrain.
Low Impact on Natural Landscapes
Traditional buildings often require excavation and damage to vegetation, while Apple Pods utilize overhead or lightweight mounting methods, preserving the original terrain and vegetation to the greatest extent possible.
The Pods' detachable and removable nature also means that if relocated in the future, the impact on the site will be minimal, in line with the concept of "leaving no footprint."
Expanding Application Potential
Beyond conventional residential functions, Apple Pods can also be flexibly used in mountain observation decks, desert scientific research stations, seaside guesthouses, and temporary emergency shelters. For example, within ecological conservation areas, they can serve as ecological monitoring stations, meeting operational needs without disrupting the ecological balance of the protected area.
The development of this modular mobile building not only demonstrates innovation in architectural technology but also reflects people's pursuit of harmonious coexistence between man and nature, providing a more sustainable solution for the development and utilization of unique terrain areas.


Technical data
|
Series |
Caravan, Assembled building |
|
Dimension |
5.9m(L)*2.2m(w)*2.45m(H) |
|
Color |
White or customized (according to MOQ) |
|
Interior |
CFRP wall and roof+Galvanized Steel Pipe+SPC floor+Privacy glass |
|
Standard |
US/AU/EU/BSI |
|
Advantage |
Eco-friendly Waterproof Anti-corrosion Wear resistance Fire-resistant: Class A Anti-seismic: 8 degree Typhoon resistance: 12degress Sound Insulation:40 db Heat Preservation & heat insulation We can customize size, color, function, etc. according to your requirements |
|
Lifespan |
Over 50 years |
|
Scenarios |
Suitable for a variety of scenarios Container hotel, Modern outdoor house, seaside resort, Construction site, Portable Office, Gas station, Gym, Barber shop etc |


Hot Tags: 5.9m prefab tiny house, China 5.9m prefab tiny house manufacturers, suppliers, factory, Mini Capsule Hotel, modern garden house, prefab house, 5 8m Portable Cabin House, Modular Garden House, Insulated Glamping Pod
Technical data
|
Series |
Caravan, Assembled building |
|
Dimension |
5.9m(L)*2.2m(w)*2.45m(H) |
|
Color |
White or customized (according to MOQ) |
|
Interior |
CFRP wall and roof+Galvanized Steel Pipe+SPC floor+Privacy glass |
|
Standard |
US/AU/EU/BSI |
|
Advantage |
Eco-friendly Waterproof Anti-corrosion Wear resistance Fire-resistant: Class A Anti-seismic: 8 degree Typhoon resistance: 12degress Sound Insulation:40 db Heat Preservation & heat insulation We can customize size, color, function, etc. according to your requirements |
|
Lifespan |
Over 50 years |
|
Scenarios |
Suitable for a variety of scenarios Container hotel, Modern outdoor house, seaside resort, Construction site, Portable Office, Gas station, Gym, Barber shop etc. |
Previous
5.9m China Tiny HouseSend Inquiry


