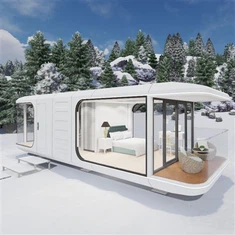


8.5m Tiny House Design Idea
Description
Technical Parameters
Description
**8.5m Tiny House Design Concept**
**Dimensions:** 8.5m (L) x 3.3m (W) [Standard trailer width]
**Total Area:** ~28.05 m²
**Style:** Modern, minimalist, with balcony space
---
**Layout Breakdown**
**1. Exterior Design**
- **Material:** Carbon fiber composite
- **Roof:** Slightly sloped (for rainwater runoff) or can flat with solar panels
- **Windows:** Large, energy-efficient windows for natural light
- **Entry:** Single door at one end with a small porch
**2. Interior Layout (Single-Level + Balcony Option)**
**(From Front to Back)**
1. **Living Area (Front Section)**
- Compact sofa (convertible to a guest bed)
- Foldable table for dining/work
- Storage under seating
2. **Kitchen (Middle Section)**
- Galley-style kitchen along one wall
- 2-burner induction cooktop
- Small sink with a slim fridge underneath
- Open shelving for storage
- Pull-out pantry for dry goods
3. **Bathroom (Rear Section)**
- Space-saving wet bath (shower + toilet combo)
- Corner sink to maximize space
- Compact washer-dryer combo (optional)
---
We are a professional factory in this field for more than 10 years , our company is a joint venture established by Wuhu Best New Energy Development Co., Ltd. and Shanghai Kuanrui Industrial Co., LTD., which is a professional factory specializing in the field of prefabricated housing, integrating design, research and development, production, sales and construction .
Design : own designer team, soft modular design, hold unique innovative patent shape design for the Apple cabin; won a number of assembly industry design awards in the field of mobile cabin design .
Research and development : the engineering team consists of Chinese designers living in Europe, the originator of China's trailer RV, architectural designers from Harvard University, and China Fast Fitting Industry Association. It has the functions of assembly integration, science and technology intelligence and the integration of new composite materials .
Production : the integrated production plant located in Wuhu city , Anhui Province . The annual output value is in the forefront of the industry, the production of various prefabricated buildings are sold to the world , such as Australia , America , Europe , the Middle East and so on .
Construction : guide engineers and building assembly team to ensure national and global assembly landing construction, installation, construction in strict accordance with various standards to meet customer satisfaction .


Specification
|
Series |
Caravan, Assembled building |
|
Dimension |
8.5m(L)*3.3m(W)*3.2m(H) |
|
Color |
White or customized (according to MOQ) |
|
Interior |
Bedroom, Bathroom, Kitchen, Single Sided Visible Glass |
|
Standard |
US/AU/EU/BSI |
|
Advantage |
Eco-friendly Waterproof Anti-corrosion Wear resistance Fire-resistant: Class A Anti-seismic: 8 degree Typhoon resistance: 12 degree Sound Insulation:40 db Heat Preservation & heat insulation We can customize size, color, function, etc. according to your requirements |
|
Lifespan |
Over 50 years |
|
Scenarios |
Suitable for a variety of scenarios Container hotel, Modern outdoor house, seaside resort, Construction site, Portable Office, Gas station, Gym, Barber shop etc. |


Hot Tags: 8.5m tiny house design idea, China 8.5m tiny house design idea manufacturers, suppliers, factory, Modular Prefab Mobile House, Modern Mobile Tiny Home, Tiny Office Pod, Double layer Mobile Cabin, Smart Living Pod, prefab living pod
Previous
8.5m Modular House CapsuleSend Inquiry